20+
Years Of Experience
Steel Structures Built for Acreage and Hobby Use
Residential metal buildings in Abilene for homeowners needing detached workshops, garages, and storage barns
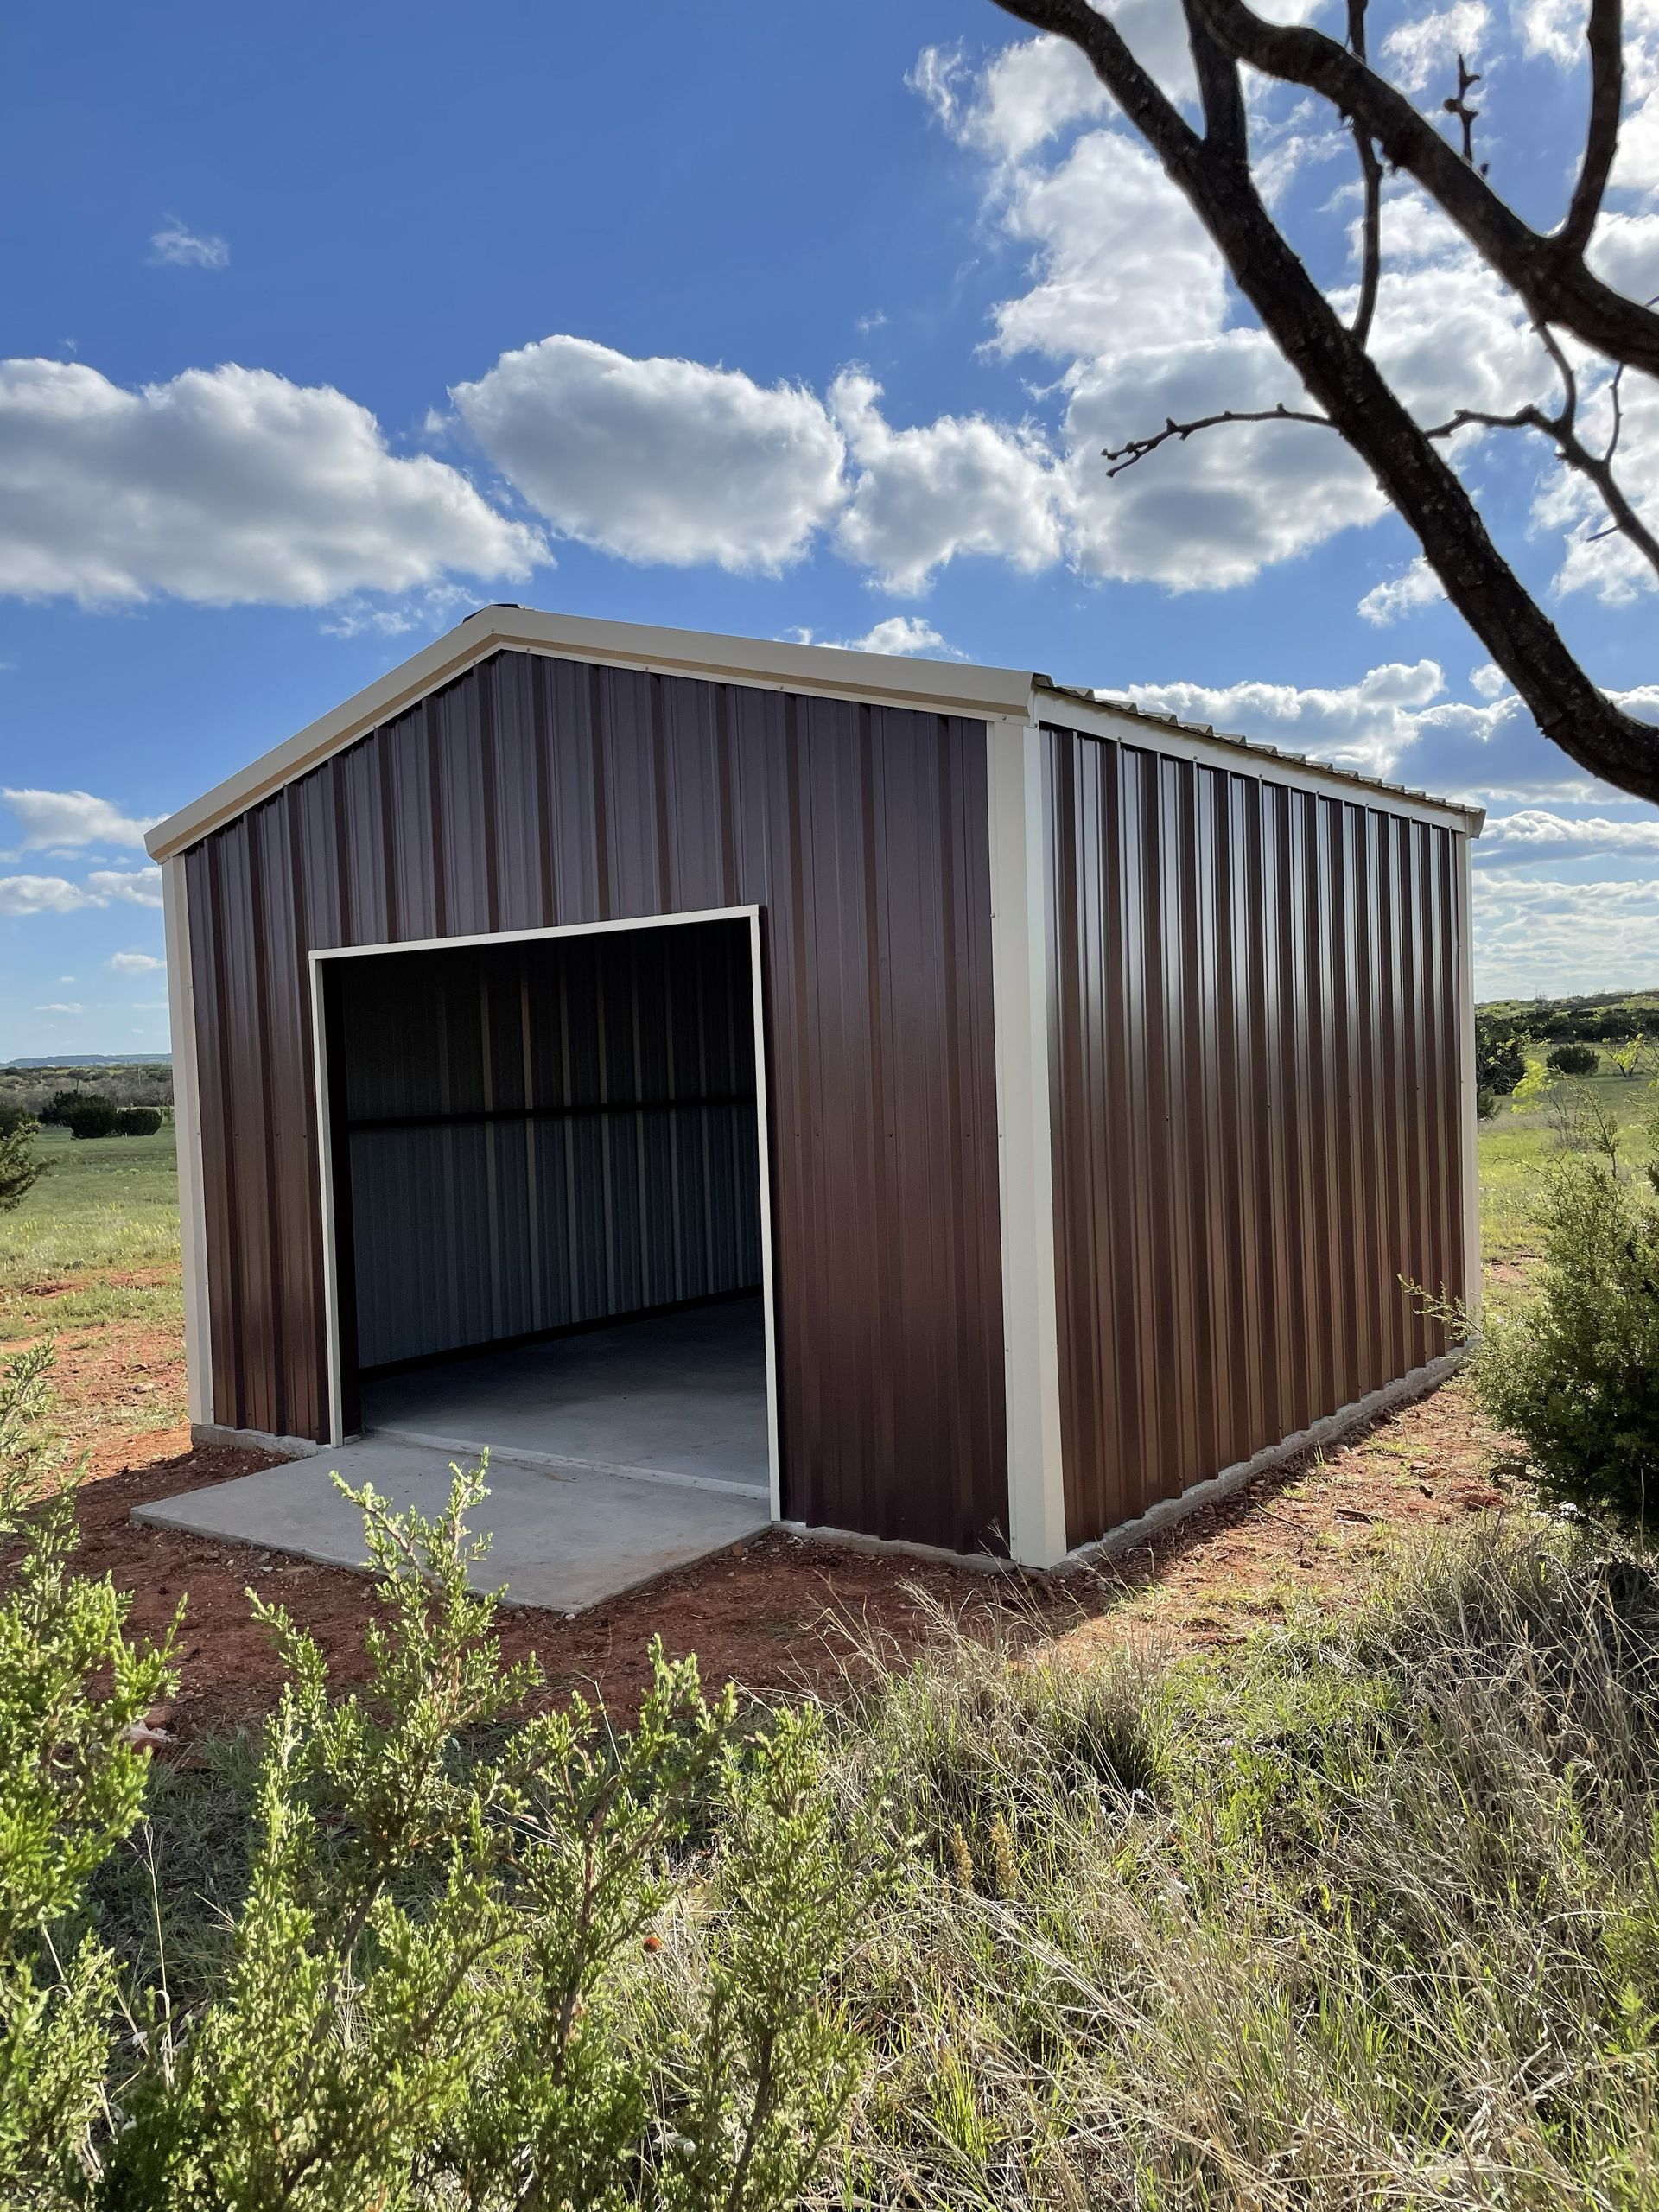
Acreage properties throughout Abilene and the surrounding Taylor County area tend to feature wide-open lots built before modern accessory structure codes standardized what could go up on residential land—meaning there is often genuine room to add a functional outbuilding, but the design has to fit the property layout, match existing rooflines, and meet current permitting standards. Elam Construction builds residential metal buildings calibrated to those conditions, working with homeowners to align structure footprint, roof pitch, and entry placement with what is already on the property. The result is a structure that reads as a deliberate part of the property, not an afterthought dropped into a corner of the lot.
The process starts with layout planning: door placement, clearance height for whatever equipment or vehicles will be stored inside, and finishing options like insulation, walk-in doors, custom windows, and roll-up garage doors are determined before steel is ordered. Engineered structural steel framing is specified to handle high winds and the severe storm loads this region produces, which matters for a freestanding structure that does not benefit from the bracing that an attached garage or connected building would have.
Request an on-site consultation to review your lot layout and discuss the finishing options that match your intended use.
What Proper Residential Metal Building Design Requires
A residential metal building is not a kit dropped on a slab. Elam Construction works through the structural framing specification first—identifying bay spacing, eave height, and roof pitch based on what will actually be stored or worked on inside the building. A two-car garage with a car lift has different clearance and floor load requirements than a hobby barn used for weekend woodworking, and the framing is engineered to reflect that before the first anchor bolt is set.
Once framing is set and panels are installed, the interior finishing options become visible: insulated wall and ceiling panels control temperature in a workspace that would otherwise be unusable through most of the summer, and properly placed windows bring in daylight without creating glare across a workbench. Long-lasting metal panels require far less upkeep than wood-framed outbuildings, which in this region tend to show deterioration at the siding joints and fascia boards within a decade of construction.
Custom layout options mean the building can be oriented for prevailing access from the driveway, positioned to avoid easements, or designed to match the ridge height of the main residence. These are decisions made at the design stage, not corrections made after the slab is poured.
What Property Owners Ask About the Work
Residential metal buildings involve a sequence of decisions that affect how the finished structure performs. These questions address how the work is scoped, what gets decided during the process, and what owners notice once the building is complete.
What determines the roof pitch on a residential metal building?
Roof pitch is matched to the existing structures on the property where possible, and steeper pitches are selected when interior loft storage is part of the plan or when the property sits on a lot where water drainage toward the foundation is a concern. The pitch affects both the visual profile and the interior headroom near the sidewalls.
How does insulation get integrated into a metal building?
Insulation is installed between the structural framing and the interior liner panels, with vapor barrier placement determined by the intended use—a conditioned workshop has different requirements than an unconditioned storage barn. Proper sequencing during panel installation prevents gaps that would undercut thermal performance.
What foundation type is used under a residential metal building in Abilene?
Most residential metal buildings in this area are set on poured concrete slabs, with anchor bolt placement engineered to match the specific frame layout. The slab thickness and reinforcement are determined by the intended floor load—vehicle storage requires heavier reinforcement than light storage use.
Why does door placement need to be decided before framing begins?
Roll-up door openings and walk-in door frames are built into the structural framing, not cut in afterward. Changing door placement after framing is complete requires reframing the bay, which adds cost and time. Getting placement right at the design stage is how that problem is avoided.
How is the finished building different from a wood-framed outbuilding of the same size?
Metal panel siding does not rot, warp, or require repainting on the same cycle as wood. The structural steel framing will not be compromised by pests or moisture intrusion at the base plates the way wood framing can be, particularly on slab edges that are not perfectly sealed.
Elam Construction handles residential metal buildings for homeowners across Abilene, and also builds residential steel structures in Clyde and the surrounding rural communities. Connect with Elam Construction to walk through layout options and get a detailed scope based on your specific property and intended use.