20+
Years Of Experience
Clear-Span Steel Construction for Working Businesses
Commercial metal buildings in Abilene for retail operators, contractors, and office complexes requiring open floor plans
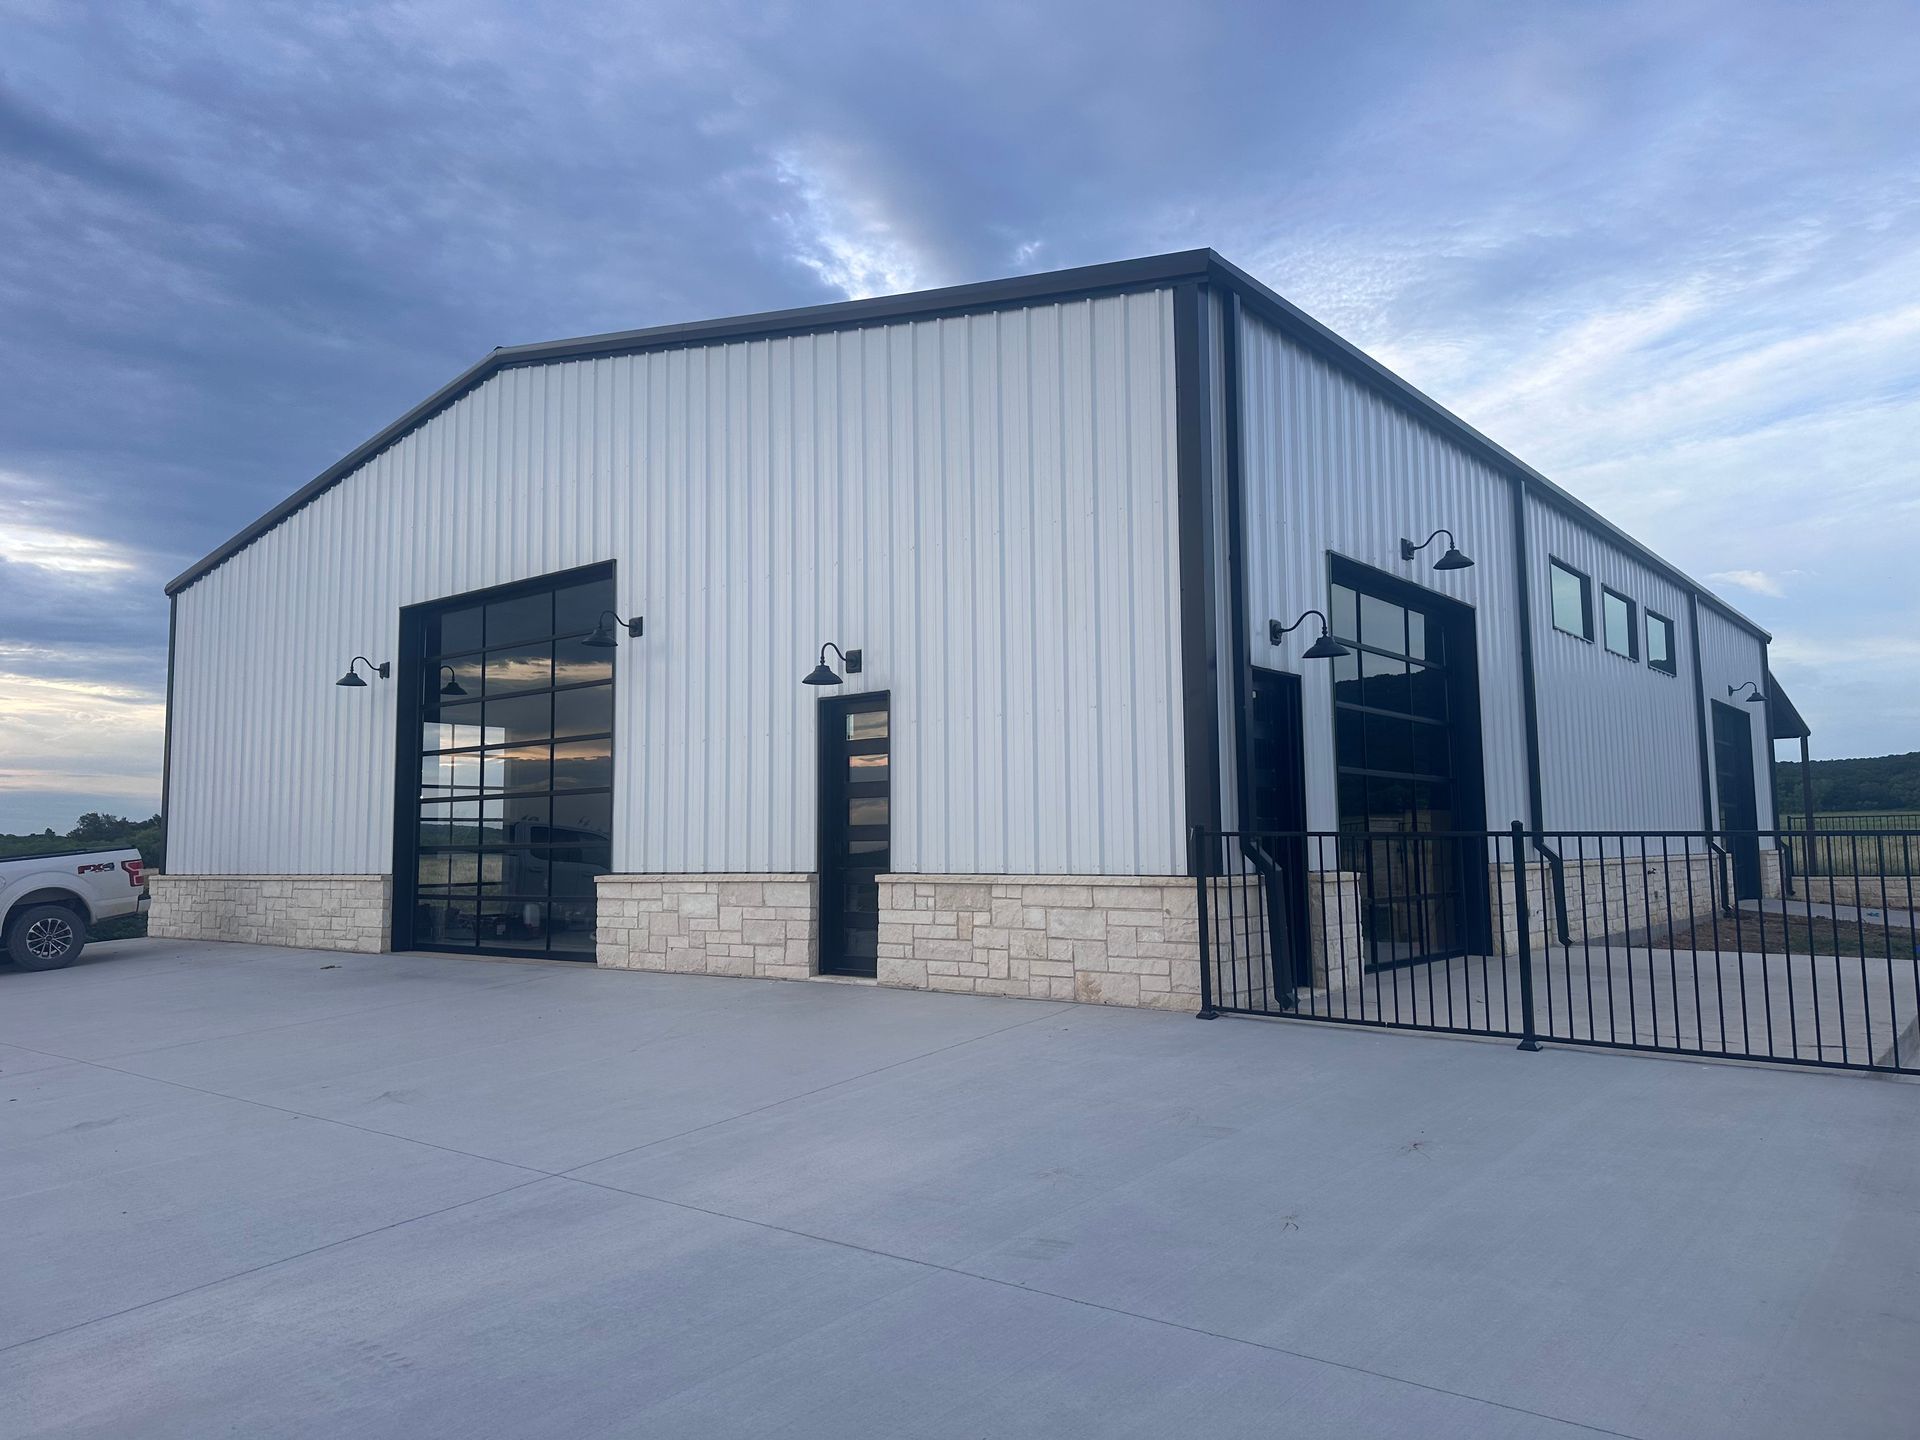
The commercial corridor in Abilene has seen sustained development pressure, with business owners choosing between retrofitting older masonry structures and building purpose-built steel facilities that match their operational layout from day one. Elam Construction builds commercial metal buildings for that second category—business owners, retail operators, local contractors, and office complexes who need interior space organized around how the business actually functions, not around where a wood or masonry structure happened to put its load-bearing walls. The defining feature of a properly engineered commercial steel building is a clear-span interior: no columns breaking up the floor plan, no structural walls limiting where equipment, shelving, or workstations can be placed.
Prefabricated steel components reduce the time between breaking ground and handing over a usable facility. Framing members are manufactured to spec and arrive ready to erect, which compresses the construction timeline compared to conventional stick-built or masonry commercial construction. For a business owner carrying overhead costs from the day permitting is approved, that compression has a direct financial effect. Elam Construction also builds for code compliance across Abilene's commercial zoning requirements, so the structure is permitted and inspected without requiring the owner to navigate that process independently.
Arrange a site consultation to review your lot dimensions, zoning classification, and the interior layout your operation requires.
How Scalable Steel Framing Addresses Long-Term Business Growth
One of the structural decisions made at the design stage is whether the building's endwall framing is engineered for future expansion. An expandable endwall is detailed to allow a future bay addition without demolishing the existing structure—the framing accepts a splice connection, and the new section ties in without interrupting operations in the original space. Elam Construction designs commercial buildings with this consideration built in when the client's growth timeline makes it relevant, because retrofitting expandability after the building is up is significantly more expensive than specifying it from the start.
After completion, the interior of a clear-span commercial building reads differently than any conventionally framed space of comparable size. There are no columns to route around when configuring retail displays, parking layouts, equipment lines, or open office arrangements. The usable square footage matches the footprint, which is not the case in column-supported structures where interior columns consume floor area and constrain layout options. Insulation packages installed in the wall and roof assemblies reduce the heating and cooling load the building carries, which shows up in monthly operating costs from the first billing cycle.
Decisions about overhead door sizing, HVAC rough-in placement, electrical panel location, and finished ceiling height all affect how functional the building is for its specific commercial use. These are not decisions made during construction—they are made during design, and getting them right is what separates a building that fits the business from one that requires expensive modifications within the first few years of operation.
Answers About How the Work Is Done
Commercial metal building projects involve permitting, engineering, and construction sequencing that differ meaningfully from residential work. These questions address how Elam Construction moves through that process and what business owners should understand before construction begins.
How does the clear-span framing system work structurally?
Rigid frame steel bents span the full width of the building without interior columns, transferring roof and wall loads down through the columns at the sidewalls and into the foundation. Bay spacing between frames is engineered based on the roof load, building width, and any special loading requirements like rooftop mechanical equipment.
What happens during the permitting process for a commercial metal building in Abilene?
The building plans are submitted to the City of Abilene's permitting office with engineered drawings stamped by a licensed engineer of record. Commercial structures are reviewed against local zoning ordinances, IBC structural requirements, and energy code provisions before a permit is issued and construction can begin.
How is insulation specified for a commercial steel building?
Insulation type and R-value are selected based on the building's intended use and whether it will be conditioned space. Fiberglass batt systems installed between the primary framing and the liner are common for office and retail occupancies, while more intensive assemblies are used for climate-controlled storage or food-service-adjacent applications.
Why does endwall framing matter for future expansion?
An endwall framed for expansion is detailed with a specific connection point that allows a new bay to tie into the existing primary frame. Without that detail, expanding the building requires removing or cutting into the existing endwall framing, which disrupts the structural system and adds significant cost to what would otherwise be a straightforward addition.
What does a client notice about the finished building that differs from conventional construction?
The absence of interior columns is the most immediate functional difference. The second is construction speed—a commercial steel building of comparable size to a masonry or wood-framed structure is typically enclosed faster, which means mechanical, electrical, and finish trades can begin their work sooner.
Elam Construction also builds commercial metal buildings in Clyde and for business owners throughout the surrounding region. Contact Elam Construction directly to discuss your commercial project requirements, lot constraints, and the interior configuration your operation demands.