20+
Years Of Experience
Heavy-Duty Steel Framing for Industrial Operations
Industrial metal buildings in Abilene for manufacturing, equipment storage, and oilfield service yards requiring high clearance
What a semi-truck loaded with oilfield pipe needs to do inside a building is fundamentally different from what any commercial retail structure is designed for—and the difference shows up in every framing specification: eave height, bay width, door opening size, floor reinforcement, and whether the primary framing can accept the load from an overhead crane system. Industrial metal buildings are engineered for those conditions, and Elam Construction builds them for manufacturing plants, equipment storage hubs, logistics warehouses, and oilfield service yards throughout the Taylor County area. The structural requirements for facilities that see heavy daily use from large machinery and high-value inventory are not an upgrade from commercial construction—they are a different engineering category.
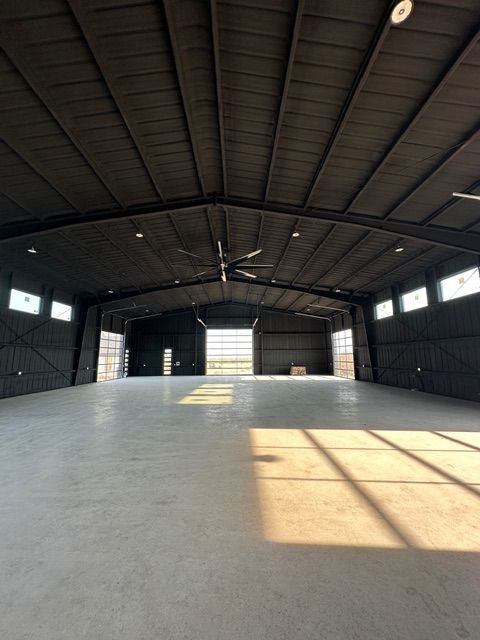
High-strength structural steel framing is specified to support overhead crane loads and the dynamic forces produced by heavy machinery operating continuously inside the structure. Vertical clearance is engineered to the specific asset that needs to fit: a building designed around a 14-foot overhead door for pickup trucks has a different eave height than one that needs to receive a tanker or accommodate a telescoping crane. Elam Construction works through those clearance requirements during the design phase so that the finished building functions for the equipment that will actually be inside it, not a generic industrial profile.
Schedule a project review with Elam Construction to document your clearance requirements, bay layout, and the access points your operation depends on.
What Industrial Steel Construction Actually Accomplishes
Industrial metal buildings are built from non-combustible steel framing and industrial-grade panel systems, which means the structure itself does not contribute fuel to a fire event the way wood-framed buildings do. For facilities storing flammable materials, operating equipment with combustion components, or carrying insurance based on fire risk classification, the non-combustible designation matters at the underwriting level, not just the safety level. Large roll-up bay doors with reinforced hardware are specified for openings that will see daily heavy use, because a door system sized for commercial traffic will not hold up to repeated contact and mechanical stress from industrial operations.
Once an industrial building is complete and in operation, what changes immediately is floor space accountability: a clear-span structure with overhead crane capability has no columns consuming aisle width or limiting where equipment can be positioned. Storage yards that previously relied on open-air or temporary enclosures gain weather-protected, secured space where inventory condition can be controlled. The reinforced bay doors close flush, the framing does not rack under lateral load from high winds, and the building maintains its geometry under the daily stress of industrial use.
Security features for industrial facilities go beyond door hardware: framing and panel specifications can include reinforced connection details at openings, and layout planning should account for lighting placement, surveillance system rough-in, and access control points before construction begins. These are design decisions, not post-construction additions, and integrating them from the start produces a more functional and secure facility.
Common Questions About This Service
Industrial metal building projects carry engineering and permitting requirements that differ from commercial and residential work. These questions address the structural and operational details that matter most for facilities serving heavy industrial use in the Abilene area.
How is framing specified to support an overhead crane?
Overhead crane loads are added to the primary framing design as a separate load case, accounting for the lifted load, the trolley weight, and the dynamic impact factor that occurs when a load is hoisted or lowered. The primary columns and runway beams are sized to carry those combined loads without deflection that would affect crane travel or structural integrity.
What determines the bay spacing in an industrial building?
Bay spacing is driven by the largest equipment or vehicle that needs to move through the building laterally, the column-free aisle width required for forklift operation, and the overhead crane runway layout if one is included. Wider bay spacing requires heavier primary frames, which is a direct cost trade-off evaluated against the operational requirements.
How are large roll-up door openings framed in a steel industrial building?
Openings for oversized roll-up doors are framed with structural steel jamb posts and header members engineered to transfer the load around the opening and back into the primary frame system. The framing at those openings carries both the door hardware loads and the building loads that would otherwise be carried by a continuous wall section.
Why does non-combustible framing affect insurance and permitting in Abilene?
Taylor County commercial and industrial construction is reviewed under adopted fire codes that classify buildings by construction type. A non-combustible steel structure qualifies for a more favorable construction type classification, which can affect the required fire separation distances, suppression system requirements, and property insurance rates compared to a wood-framed structure of comparable size.
What maintenance does an industrial metal building require after construction is complete?
Steel framing and metal panel systems require periodic inspection of fastener integrity, sealant condition at roof penetrations and trim joints, and door hardware adjustment as components settle. The maintenance interval is substantially longer than wood-framed construction, and there is no rot, pest intrusion, or paint-cycle maintenance at the structural level.
Elam Construction also builds industrial metal buildings in Clyde and for operations across the surrounding region. Bring your facility requirements to Elam Construction—lot size, clearance heights, door counts, and intended use—and receive a project scope built around what your operation actually needs.